1642B TRAPPE CHURCH RD
Single Family Home $ 950,000

1642B TRAPPE CHURCH RD

Darlington, MD 21034

  • 6 Beds
  • 5 Baths
    Full Baths: 3 Half Baths: 2
  • 4,572 SqFt
  • 5.1 Lot Size
  • 2004 Year Built
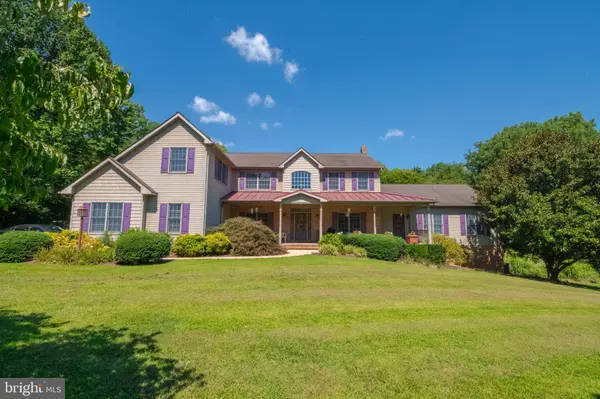
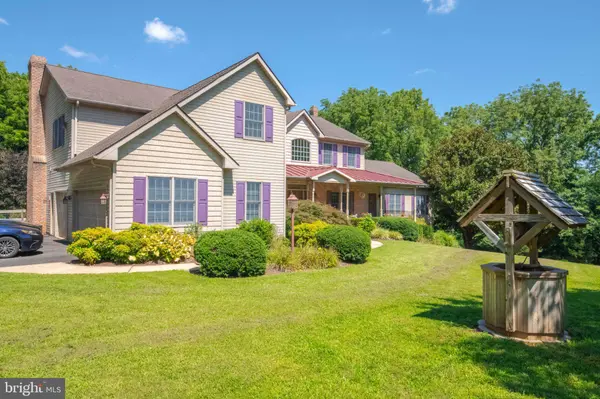
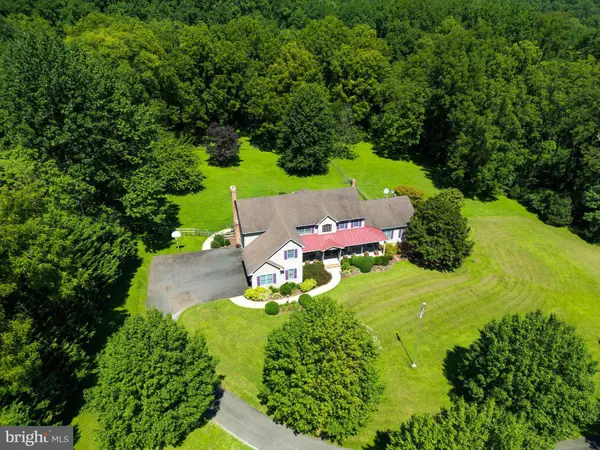
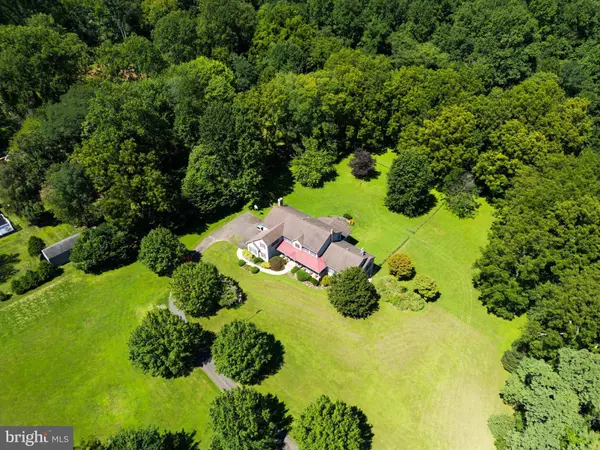
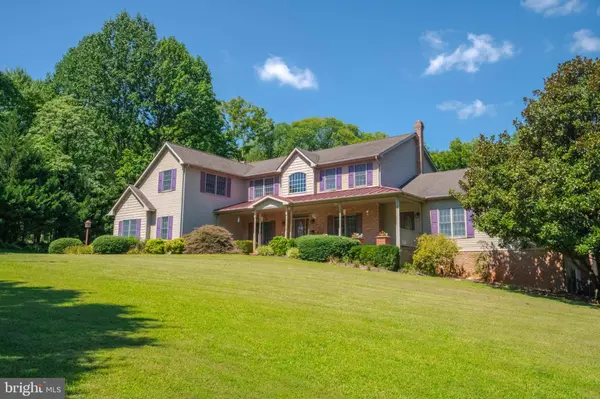
A truly exceptional property offering space, privacy, versatility, and endless possibilities on 5.1 scenic acres in Darlington. Tucked well back from the road and surrounded by mature trees, this impressive 6-bedroom, 3 full and 2 half bath home offers an incredible 6,420 total square feet and a thoughtfully designed floor plan ideal for large or multi-generational households. Whether you're looking for room to spread out, a private in-law suite, space to work or homeschool from home, or acreage for horses, chickens, or ATVs, this property delivers a rare combination of flexibility and privacy.

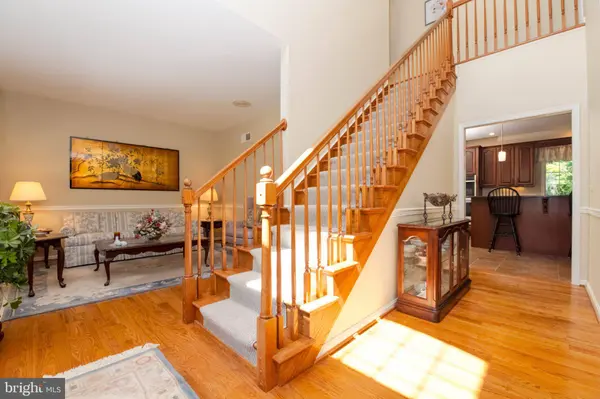
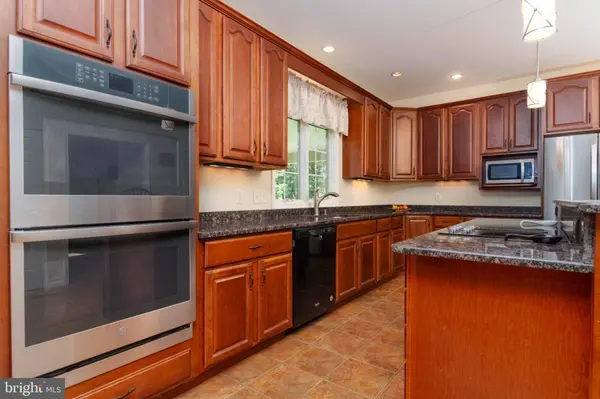
Step inside through the vaulted foyer and discover a spacious interior filled with natural light and neutrally painted throughout. The formal living and dining rooms feature stunning hardwood floors, while the dramatic two-story family room is highlighted by oversized windows and a floor-to-ceiling brick, wood-burning fireplace with a newer insert and recently swept chimney. The spacious eat-in kitchen offers granite countertops (2021), stainless steel appliances (2020), ceramic tile flooring, a center island, breakfast bar, pantry, and abundant workspace—perfect for everyday meals and entertaining. A convenient mudroom provides direct access to the oversized 21' x 34' three-car garage.

One of the home's most impressive features is the private main-level in-law suite, offering exceptional flexibility for extended family, guests, a home office, or homeschool space. Complete with separate entrances, a bedroom, private living room, second full eat-in kitchen, full bath, and its own washer and dryer, this space provides the independence of a separate living area while remaining connected to the main home.

Upstairs you'll find four generously sized bedrooms, including an expansive 14' x 31' primary suite with a walk-in closet and spacious private bath featuring a Jacuzzi tub, walk-in shower, and dual vanities. The secondary bedrooms offer plenty of room, while a second full bath and an additional upper-level laundry area with built-in cabinetry.

The partially finished walkout lower level expands the possibilities even further. Here you'll find the home's sixth bedroom, a gas fireplace, an updated half bath with a rough-in for a future shower, and a dedicated woodshop complete with workbenches. With its walkout access and generous footprint, the lower level offers tremendous potential for additional recreation, hobby, fitness, guest, or living space.

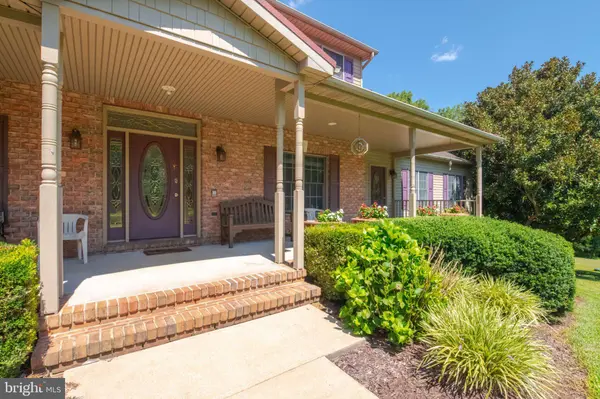
The outdoor setting is every bit as impressive as the home itself. Relax on the covered 16' x 33' rear deck, gather on the stone patio, or simply enjoy the scenic views and peaceful surroundings of your private 5.1-acre retreat. A wire-fenced area of approximately ½ to ¾ acre with three gates provides additional flexibility, while the expansive property offers possibilities for horses, chickens, ATVs, gardening, recreation, and more. A covered front porch provides another inviting place to unwind and take in the quiet setting.

Additional highlights include Andersen 500 windows, foam insulation, gutter guards, a tankless water heater, dual-zone HVAC updated in 2022, two 275-gallon oil tanks, propane tank, whole-house generator and an oversized three-car garage. Built in 2004 and designed with space and versatility in mind, this is much more than a home—it's a private retreat with room to accommodate the way you want to live.

Conveniently served by Dublin Elementary, North Harford Middle, and North Harford High School, 1642B Trappe Church Road offers a rare opportunity to enjoy acreage, privacy, multi-generational living, and over 6,400 total square feet—all in one remarkable Darlington property. If you've been searching for a home where everyone has room to live, work, gather, and enjoy the outdoors, this one deserves to be at the top of your list.

Copy/paste for Inside Access Virtual Tour- https://my.matterport.com/show/?m=z1verpqnxt4
Listed by Cummings & Co Realtors

VIRTUAL TOUR

PROPERTY DETAIL

  • Key Details

    Property Type Single Family Home

    Sub Type Detached

    Listing Status Coming Soon

    Purchase Type For Sale

    Square Footage 4, 572 sqft

    Price per Sqft $207

    Subdivision None Available

    MLS Listing ID MDHR2059268

    Style Colonial

    Bedrooms 6

    Full Baths 3

    Half Baths 2

    HOA Y/N N

    Abv Grd Liv Area 4,172

    Year Built 2004

    Available Date 2026-08-28

    Annual Tax Amount $8,047

    Tax Year 2026

    Lot Size 5.100 Acres

    Acres 5.1

    Property Sub-Type Detached

    Source BRIGHT

  • Location

    State MD

    County Harford

    Zoning AG

  • Rooms

    Basement Daylight, Partial, Full, Improved, Outside Entrance, Sump Pump, Walkout Level, Windows

    Main Level Bedrooms 1

  • Building

    Lot Description Backs to Trees, Landscaping, Premium, Private, Rural, Secluded

    Story 3

    Foundation Permanent

    Above Ground Finished SqFt 4172

    Sewer Private Septic Tank

    Water Private, Well

    Architectural Style Colonial

    Level or Stories 3

    Additional Building Above Grade, Below Grade

    Structure Type 9'+ Ceilings,Cathedral Ceilings

    New Construction N

  • Interior

    Interior Features 2nd Kitchen, Attic, Carpet, Ceiling Fan(s), Chair Railings, Family Room Off Kitchen, Floor Plan - Open, Formal/Separate Dining Room, Kitchen - Country, Kitchen - Gourmet, Kitchen - Table Space, Pantry, Primary Bath(s), Walk-in Closet(s), Wood Floors, Bathroom - Tub Shower, Bathroom - Walk-In Shower, Combination Kitchen/Living, Dining Area, Entry Level Bedroom, Kitchen - Island, Upgraded Countertops, Other

    Hot Water Tankless, Propane

    Heating Forced Air, Heat Pump - Oil BackUp

    Cooling Ceiling Fan(s), Central A/C, Heat Pump(s), Multi Units, Programmable Thermostat, Zoned

    Flooring Carpet, Ceramic Tile, Hardwood

    Fireplaces Number 1

    Fireplaces Type Wood

    Inclusions House Generator, Furniture is negotiable

    Equipment Water Heater - Tankless, Washer, Dryer, Stainless Steel Appliances, Refrigerator, Oven - Wall, Oven/Range - Electric, Microwave, Dishwasher, Cooktop

    Furnishings Partially

    Fireplace Y

    Appliance Water Heater - Tankless, Washer, Dryer, Stainless Steel Appliances, Refrigerator, Oven - Wall, Oven/Range - Electric, Microwave, Dishwasher, Cooktop

    Heat Source Electric, Oil

    Laundry Main Floor, Upper Floor

  • Exterior

    Exterior Feature Deck(s), Porch(es)

    Parking Features Garage - Side Entry, Garage Door Opener, Oversized

    Garage Spaces 3.0

    Fence Wire

    Water Access N

    View Scenic Vista

    Roof Type Architectural Shingle,Metal

    Street Surface Black Top,Paved

    Accessibility 2+ Access Exits, Other

    Porch Deck(s), Porch(es)

    Road Frontage Road Maintenance Agreement

    Attached Garage 3

    Total Parking Spaces 3

    Garage Y

    Private Pool No

  • Schools

    Elementary Schools Dublin

    Middle Schools North Harford

    High Schools North Harford

    School District Harford County Public Schools

  • Others

    Senior Community No

    Tax ID 1305062152

    Ownership Fee Simple

    SqFt Source 4572

    Horse Property N

    Special Listing Condition Standard

    Virtual Tour https://my.matterport.com/show/?m=z1verpqnxt4

SIMILAR HOMES FOR SALE

Check for similar Single Family Homes at price around $950,000 in Darlington,MD

CONTACT

GET IN TOUCH

Your Full Name
Your Phone Number*
Write Your Message